Leave a Message

Thank you for your message. I will be in touch with you shortly.

4503 S Antonio
4503 S Antonio
4503 S Antonio
4503 S Antonio
4503 S Antonio
4503 S Antonio
4503 S Antonio
4503 S Antonio
4503 S Antonio
4503 S Antonio
4503 S Antonio
4503 S Antonio
4503 S Antonio
4503 S Antonio
4503 S Antonio
4503 S Antonio
4503 S Antonio
4503 S Antonio
4503 S Antonio
4503 S Antonio
4503 S Antonio
4503 S Antonio
4503 S Antonio
4503 S Antonio
4503 S Antonio
4503 S Antonio
4503 S Antonio
4503 S Antonio
4503 S Antonio
4503 S Antonio
4503 S Antonio
4503 S Antonio
4503 S Antonio
4503 S Antonio
4503 S Antonio
4503 S Antonio
4503 S Antonio
4503 S Antonio
4503 S Antonio
4503 S Antonio
4503 S Antonio
4503 S Antonio
4503 S Antonio
4503 S Antonio
VIEW PHOTOS
Courtesy of Better Homes And Gardens Real Estate Bloomtree Realty, Jill Hughes Listing Contact:  
$550,000

4503 S Antonio

4 Beds 3 Baths 2,563 Sq.Ft. 5,500 Sq.Ft.

Open House

9/12/2026 10:00AM - 1:00PM MST

Description

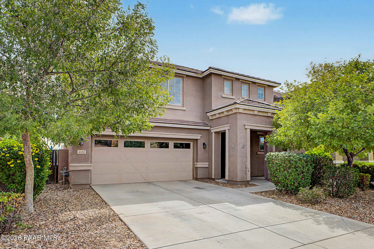
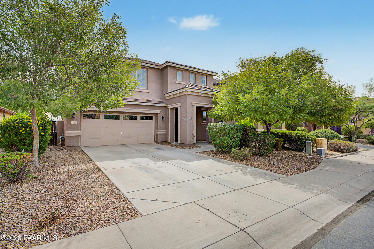
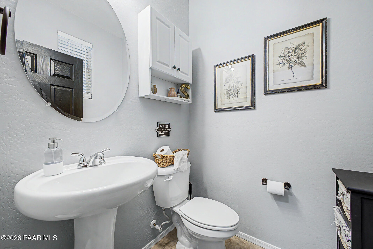
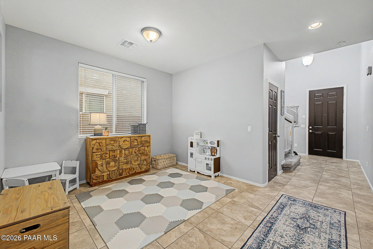
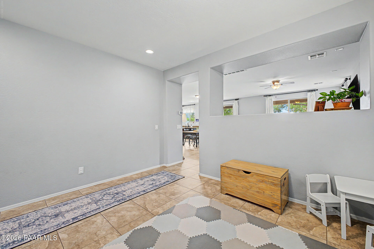
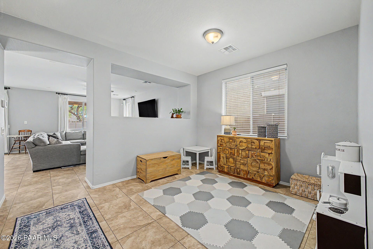
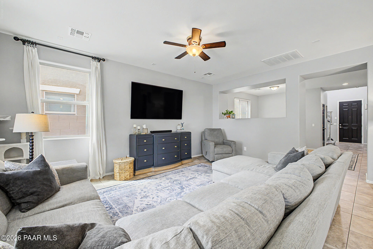
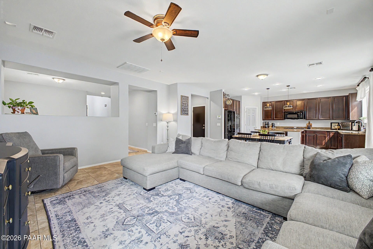
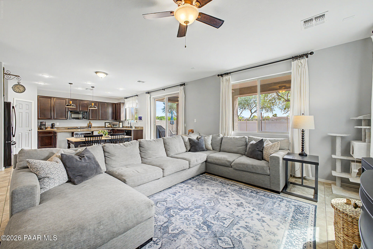
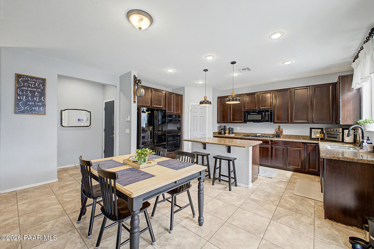
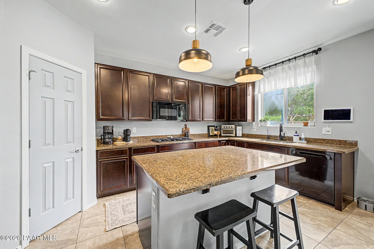
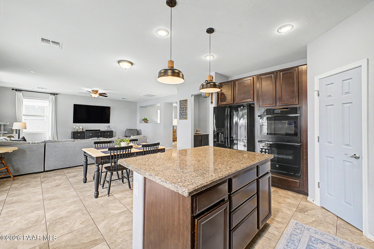
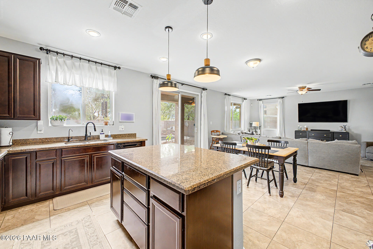
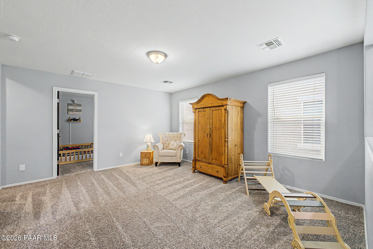
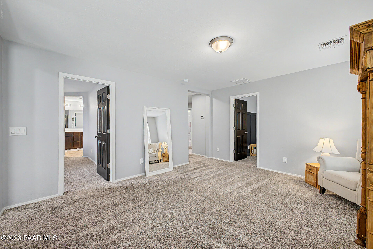
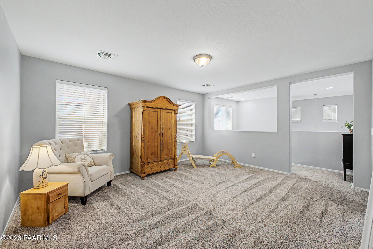
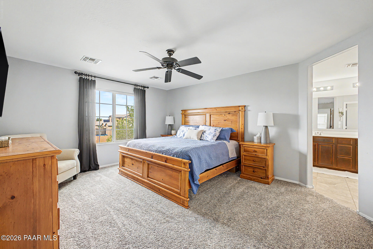
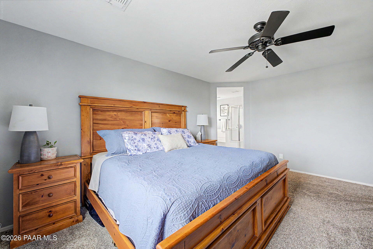
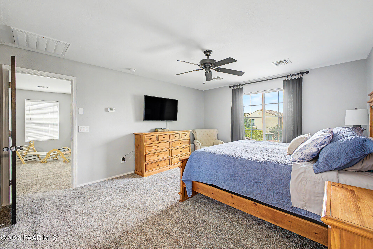
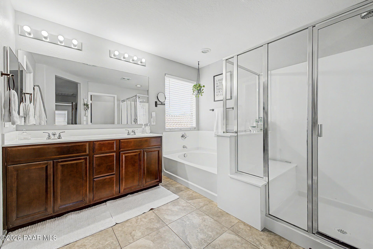
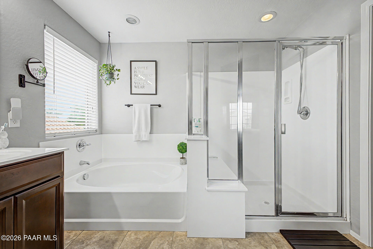
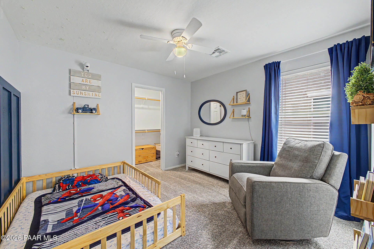
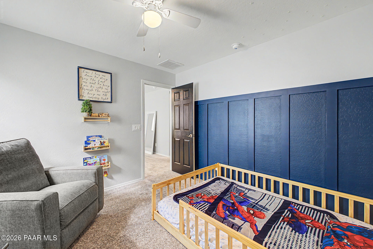
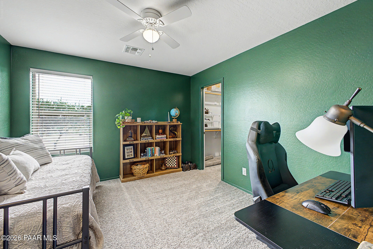
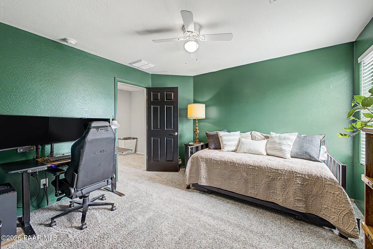
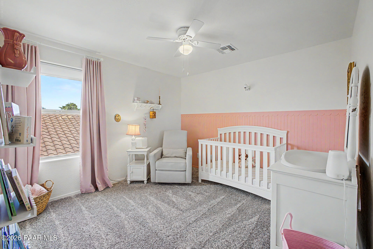
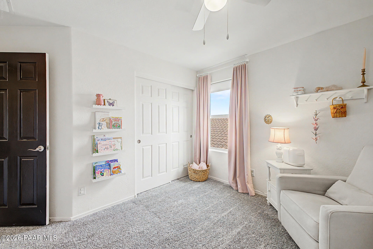
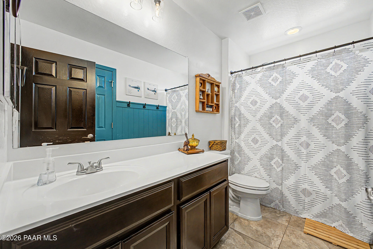
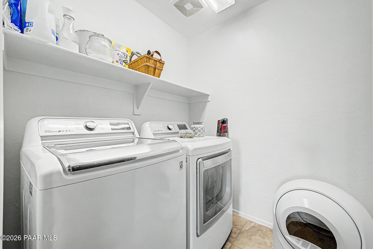
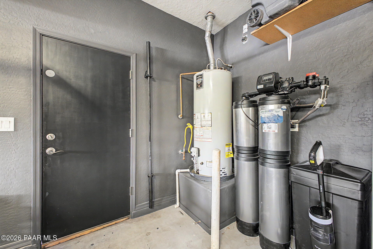
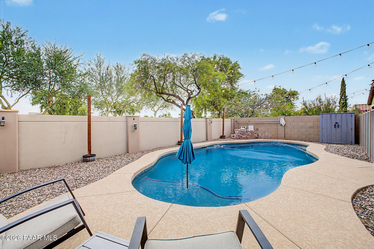
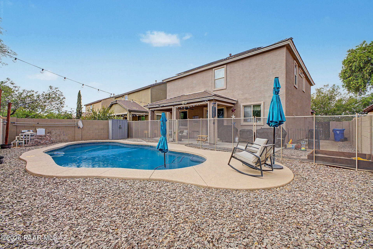
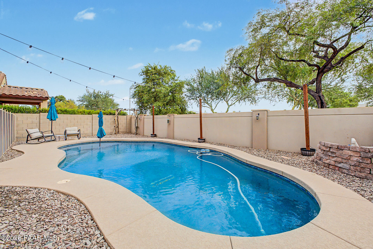
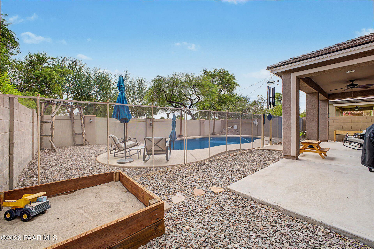
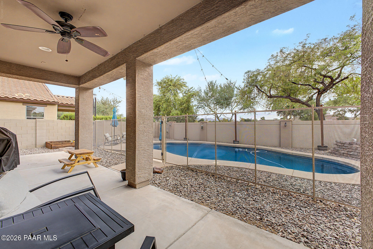
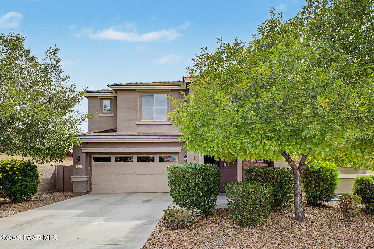
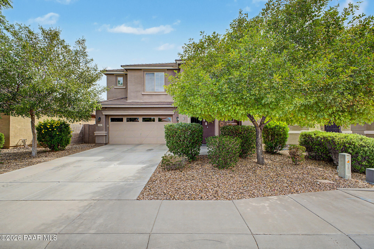
Welcome to this spacious 2,563 sq ft home offering 4 bedrooms, 2.5 bathrooms, and the perfect blend of comfort, efficiency, and convenience. Enjoy updated appliances, interior paint completed in 2022, a newer water heater, tile roof, and a whole-house 4-stage water filtration system.Step outside to your own backyard retreat featuring a sparkling pool with a newer pump and filters. Owned solar adds energy efficiency, while surround sound, a security system, and Ethernet drops provide added technology and convenience.Ideally located near Phoenix-Mesa Gateway Airport with easy access to U.S. 60 and Loop 202, this home offers space, thoughtful upgrades, and a great location for enjoying everything the East Valley has to offer!See Features List in Documents for upgrades

Share Property

Location

4503 S Antonio, Mesa, AZ 85212

Status

Coming Soon
Jill Hughes

Jill Hughes

TITLE

REALTOR®, SRES, ABR

Property Amenities

Interior
Laundry room Pantry, Vaulted Ceiling(s)
Fireplace Vaulted Ceiling(s)
Appliances Pantry, Vaulted Ceiling(s), Built-In Electric Oven, Dishwasher, Disposal, Gas Cooktop, Microwave, Refrigerator
Flooring Carpet, Tile
Total Bedrooms: 4
Half Bathrooms: 1
Full Bathrooms: 2
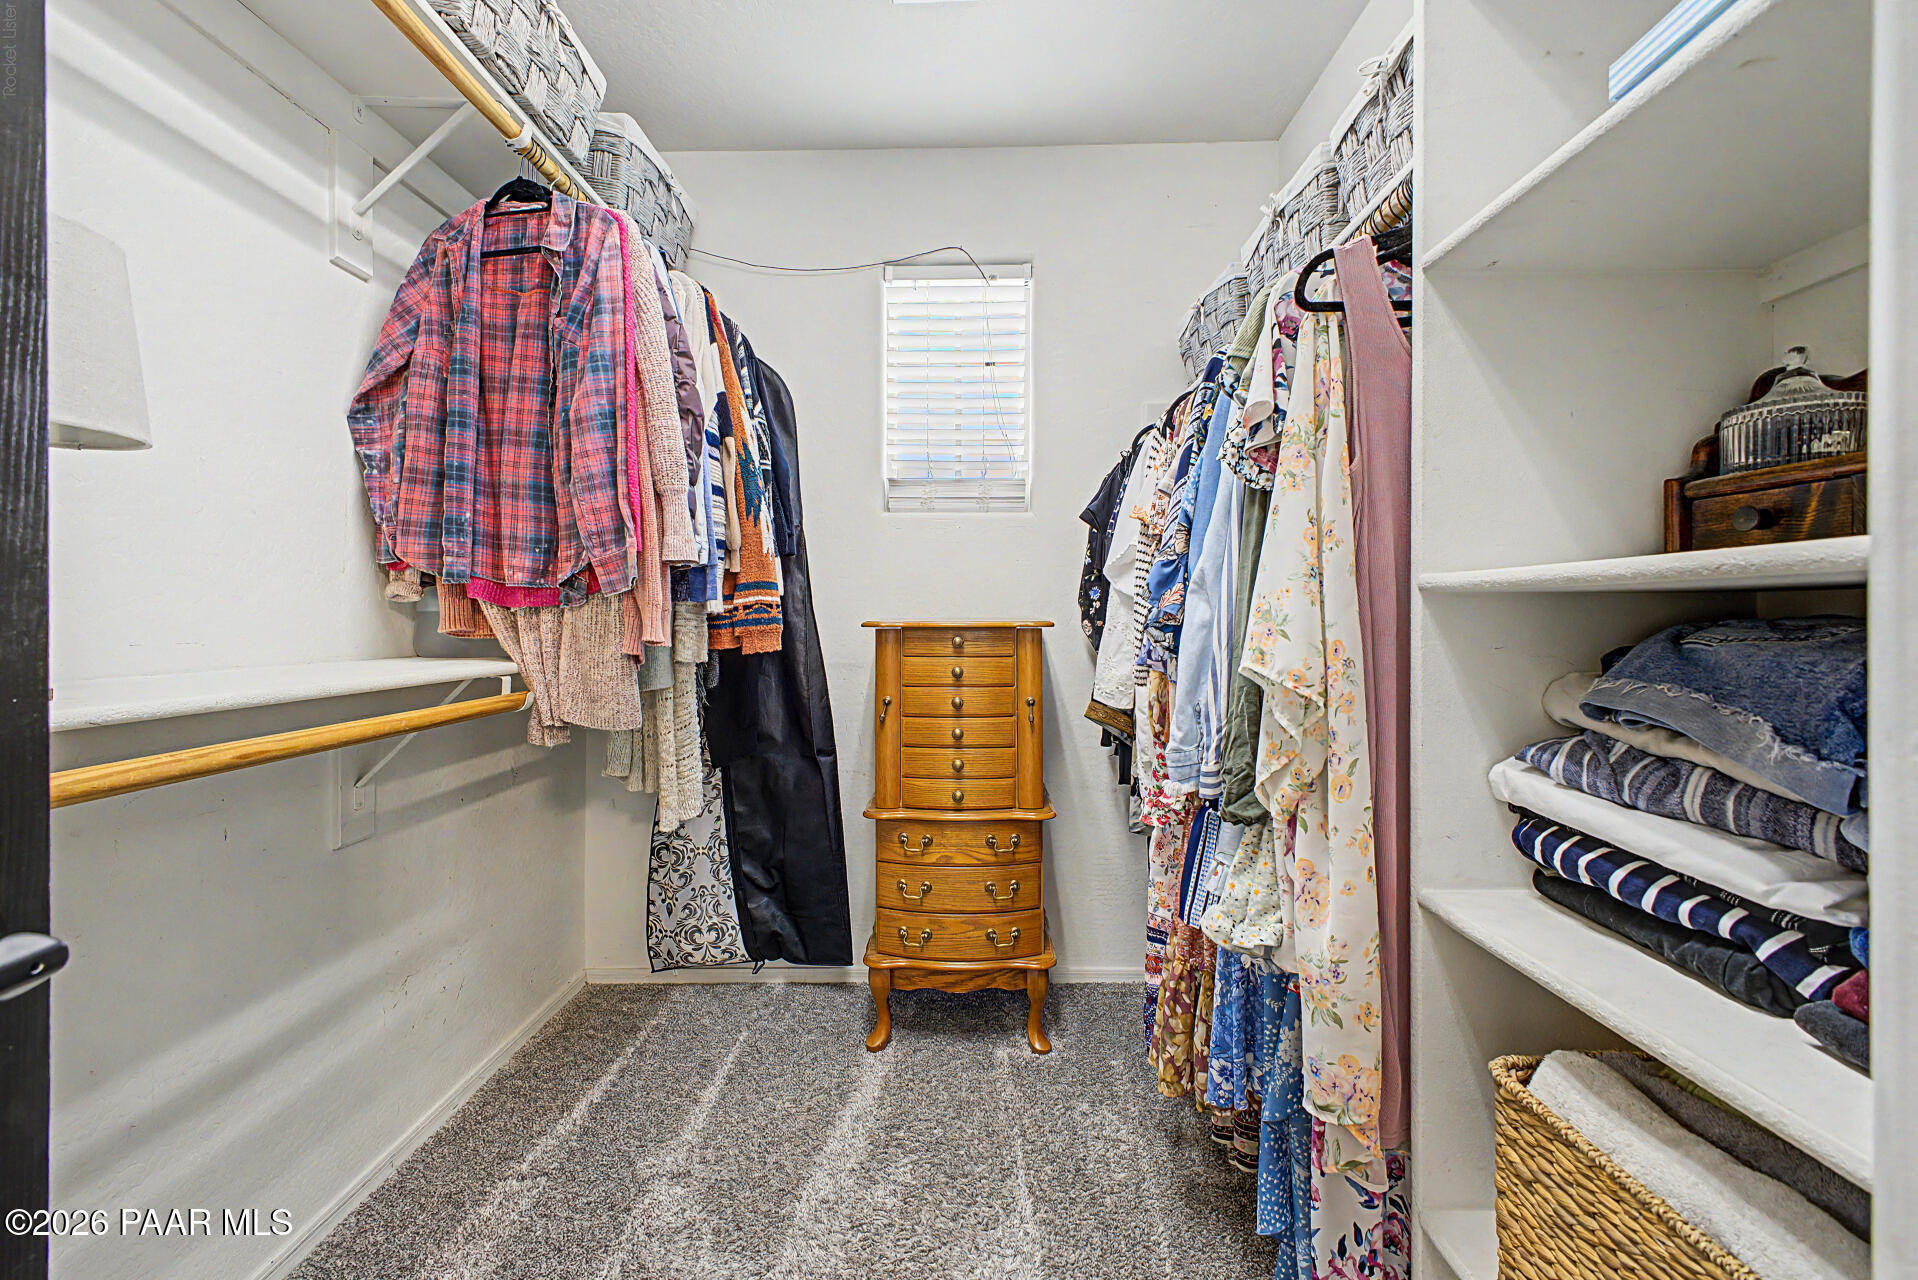
Other Interior Features Ceiling Fan(s), Granite Counters, Kit/Din Combo, Kitchen Island, Liv/Din Combo, Pantry, High Ceilings, Rev Osmosis System, Wired for Sound, Vaulted Ceiling(s), Walk-In Closet(s), Wash/Dry Connection, Water Pur System
Area & Lot
Open house

9/12/2026 10:00AM - 1:00PM MST

Total area 2,563 Sq.Ft.
Lot Area 5,500 Sq.Ft.
Living area 2,563 Sq.Ft.
MLS® ID 1084954
Year Built 2012
View Description Other
Architecture Styles Contemporary
Type Residential
Status Coming Soon
Exterior
Stories 2
Pool Outdoor Pool
Air conditioning Ceiling Fan(s), Central Air
Heat type Natural Gas
Water Source Public
Garage Space 2.0
Security Features Pantry, Prewired, Vaulted Ceiling(s)
Other Exterior Features Driveway Concrete, Landscaping-Front, Landscaping-Rear, Level Entry, Sprinkler/Drip, Pantry, Vaulted Ceiling(s)
Parking Garage Door Opener, Pantry, Vaulted Ceiling(s)
Roof Tile
Utilities Electricity Available, Natural Gas Available, WWT - City Sewer
Finance
Sales Price $550,000
HOA Fees $96 monthly
Real Estate Tax $2,052 yearly

Mortgage Calculator

Estimate your monthly mortgage payment, including the principal and interest, property taxes, and HOA. Adjust the values to generate a more accurate rate.

All estimates are provided for informational purposes only. Actual amounts may vary.
$0,000 Your Payment 20 15 65
$0,000 Your Payment

Let’s Get Started

Get assistance in determining the current property value, crafting a competitive offer, writing and negotiating a contract, and much more. Contact me today.