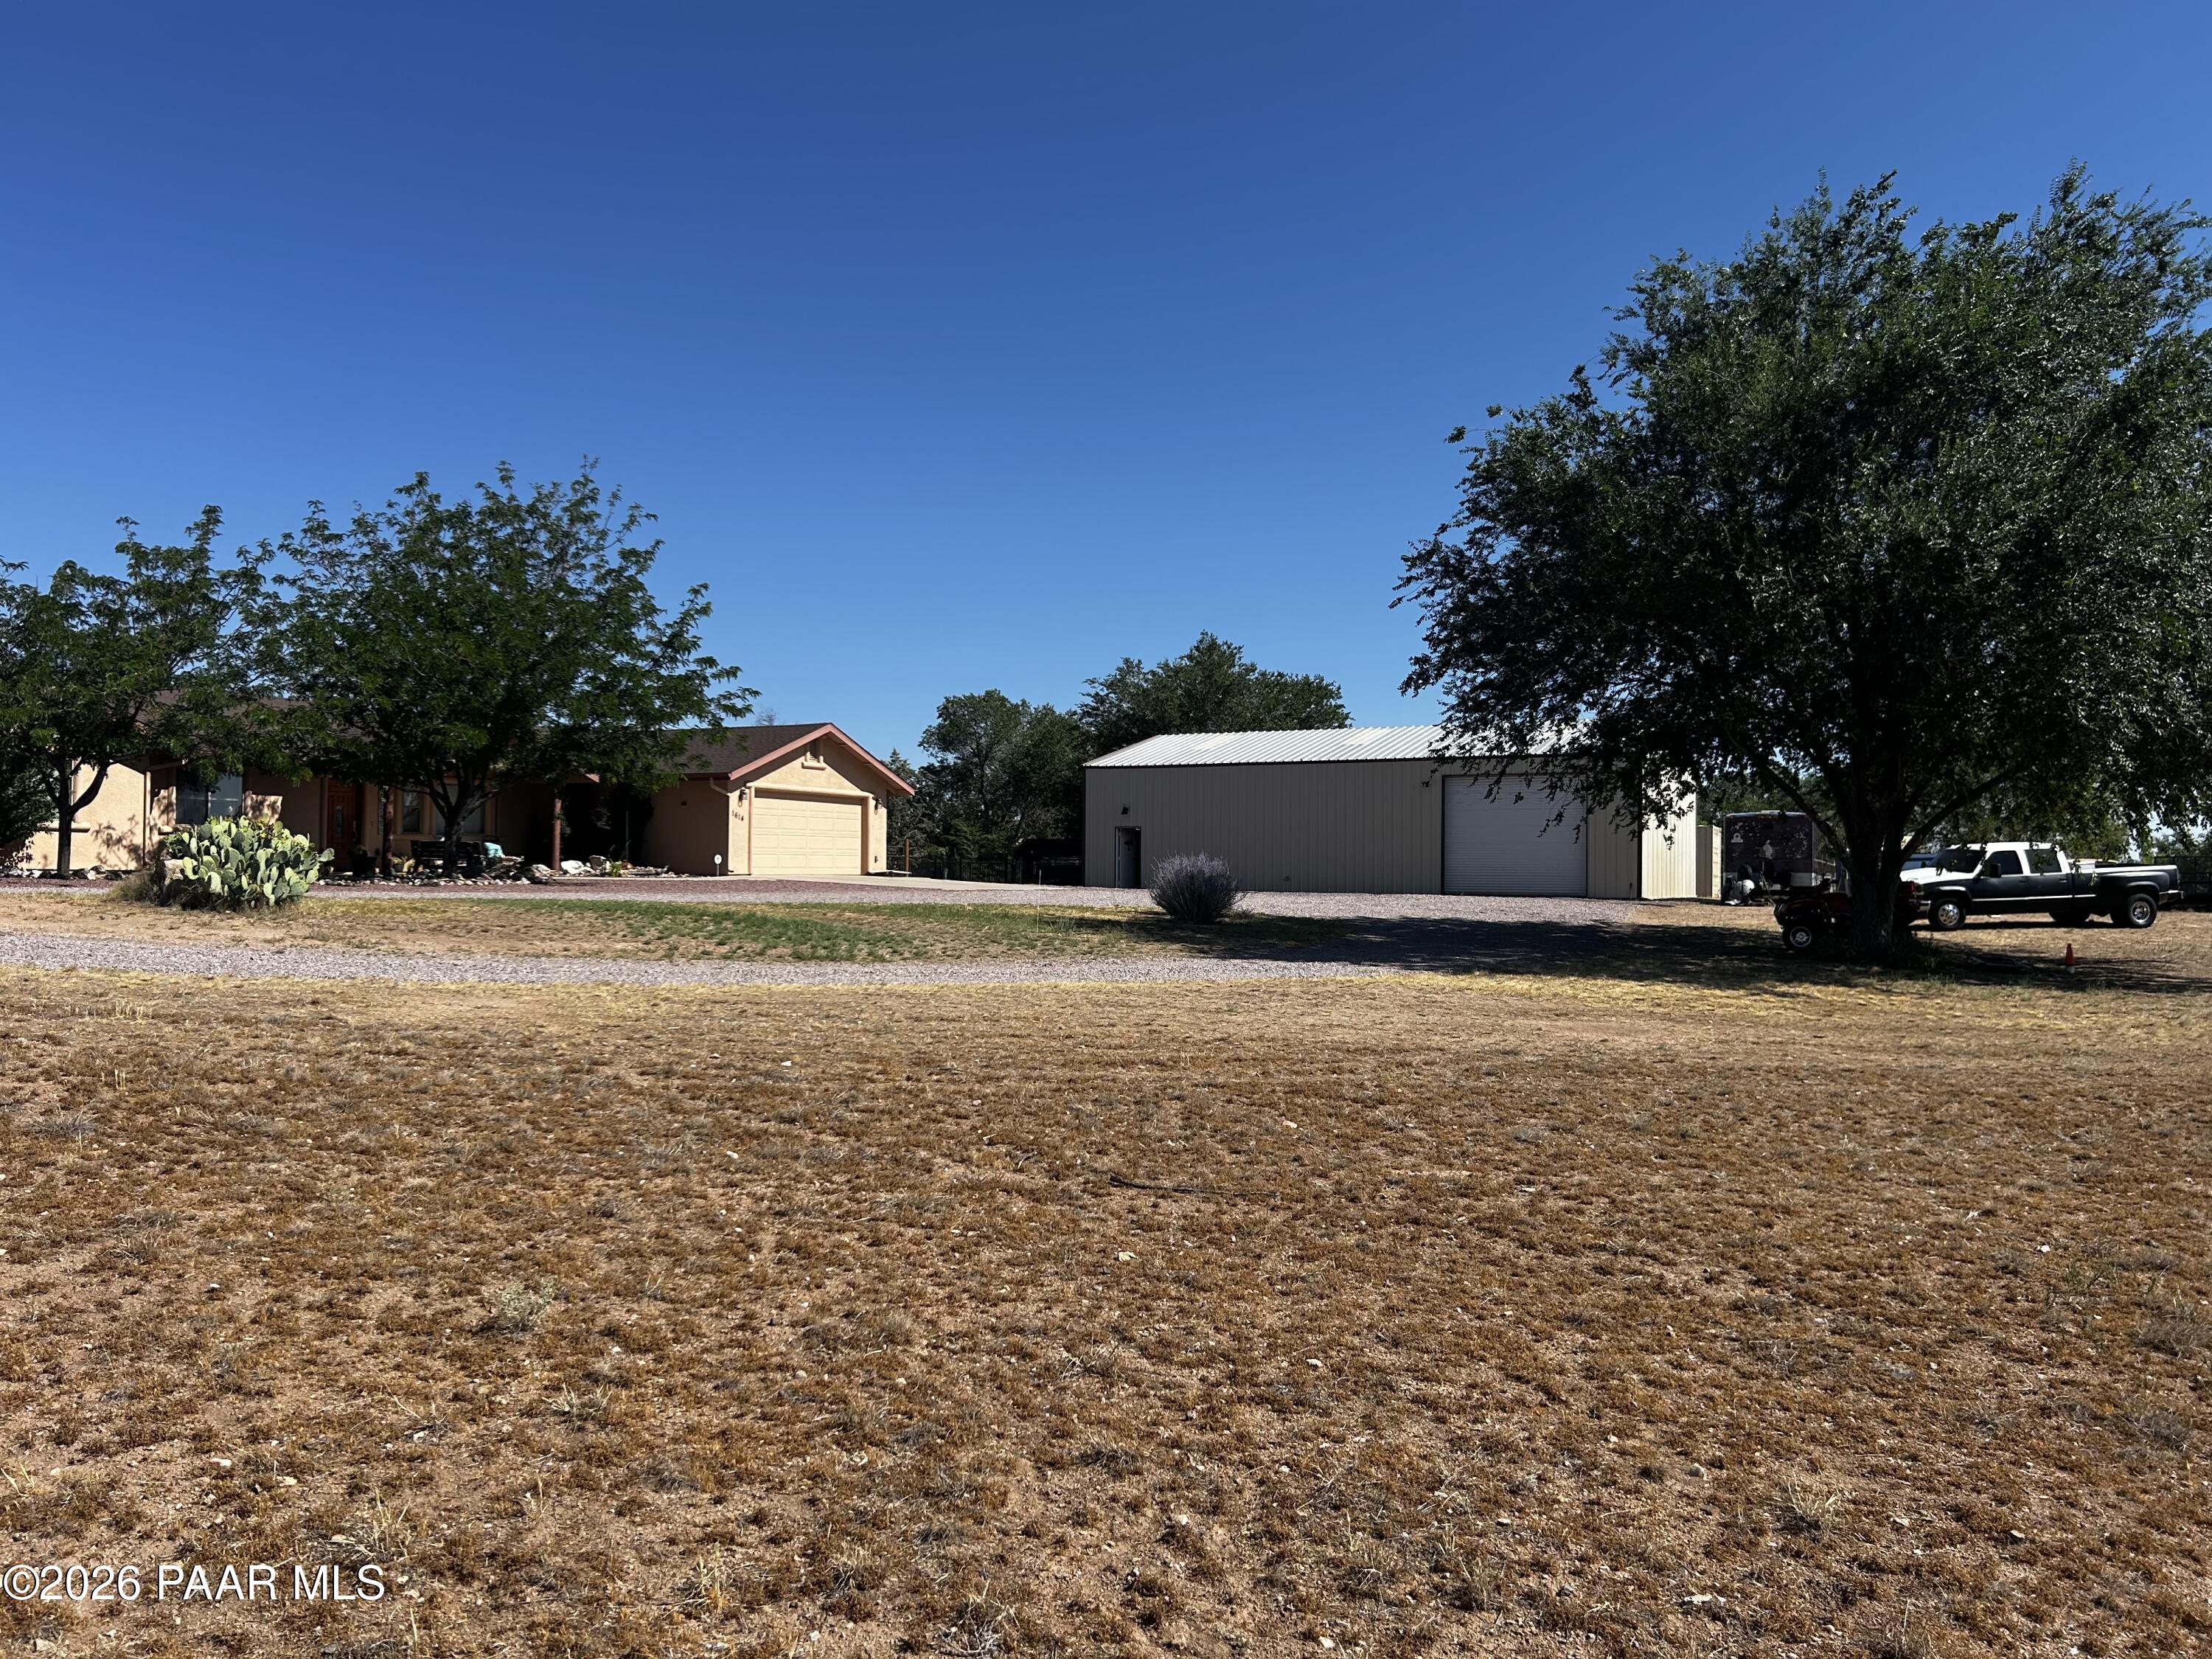
Tan single-story home with garage beside a large metal outbuilding on a dry, open lot.
Single-story stucco home with a two-car garage, gravel yard, and distant mountain views.
Large metal workshop with a pickup truck parked beside it on a gravel lot.
Single-story stucco home with a two-car garage, shaded porch, gravel yard, and mature trees.
Landscaped yard with a curving concrete walkway, mature shade trees, and a wooden bench.
Living room with a leather sectional, lit fireplace, and ceiling fan beside a wood entry door.
Living room with a fireplace, leather seating, patterned curtains, and adjoining tile flooring.
Living room with a gas fireplace, leather seating, and a window overlooking the yard.
Open-plan living room and kitchen with exposed timber beams, a breakfast bar, and wood cabinetry.
Open-plan kitchen and dining area with a breakfast bar, wood cabinetry, and patio doors.
Kitchen with a large granite breakfast bar, light wood cabinetry, and exposed ceiling beams.
Kitchen with honey-toned wood cabinets, granite counters, skylights, and a gas cooktop on the island.
Kitchen with granite island cooktop, honey-toned cabinets, and adjoining dining and living areas.
Dining room with a glass-top table, colorful Southwestern rugs, and a mustard-yellow accent wall.
Bedroom with a wooden bed, aqua bedding, green accent wall, and bright windows.
Bathroom with a tiled glass shower, double sinks, and an open walk-in closet.
Bathroom with a double-sink vanity and corner bathtub behind a glass shower enclosure.
Bathroom with a double vanity and tiled soaking tub against bright turquoise walls.
Walk-in closet with clothes on wraparound racks and shoes arranged on floor shelving.
Furnished bedroom with a rustic wooden bed, blue accent pillow, ceiling fan, and dark curtains.
Bedroom with a turquoise-and-wood headboard, two windows, and a desk with computer equipment.
Bathroom with double-sink vanity and tiled tub-shower enclosure.
Stocked pantry with metal shelving, a chest freezer, and a glass-front cabinet.
Laundry room with front-loading washer and dryer beneath knotty wood cabinets.
Covered patio with a woven privacy screen, potted plants, and outdoor table.
Covered patio with mesh shade, outdoor seating, and a distant mountain view
Backyard patio with covered seating, a vine-covered pergola, and a gazebo.
Gravel yard with a vine-covered wooden fence, young tree, and mountain ridge beyond.
Tan single-story home with a screened patio, gazebo, and broad gravel yard.
Single-story stucco home's rear patio and pergola beside a broad gravel yard and open-sided shelter.
Backyard with a gravel yard, concrete patio and walkway, wooden pergola, and raised garden bed.
Backyard with a gravel yard, wooden gazebo, paved patio, and flower beds beside the house.
Backyard patio with rose beds, gravel landscaping, and covered seating areas beneath a pink sunset.
Backyard with fenced raised garden beds, gravel paths, and mature trees.
Backyard garden with two raised beds, a gravel path, and a large detached outbuilding.
Fenced backyard with a large gravel yard, curved planting beds, covered patio, and wooden gazebo.
Gravel yard with a large metal outbuilding, fenced animal pens, and a red shed.
Large workshop with exposed steel beams, workbenches, tools, and vehicles on a concrete floor.
Large metal workshop interior with exposed steel framing, concrete floor, and roll-up door.
Large workshop with exposed steel beams, a storage loft, vehicles, and tools.
Empty warehouse interior with a raised mezzanine, wooden staircase, and skylights.
Aerial view of a rural home amid dry fields, neighboring properties, a roadside, and distant mountains.
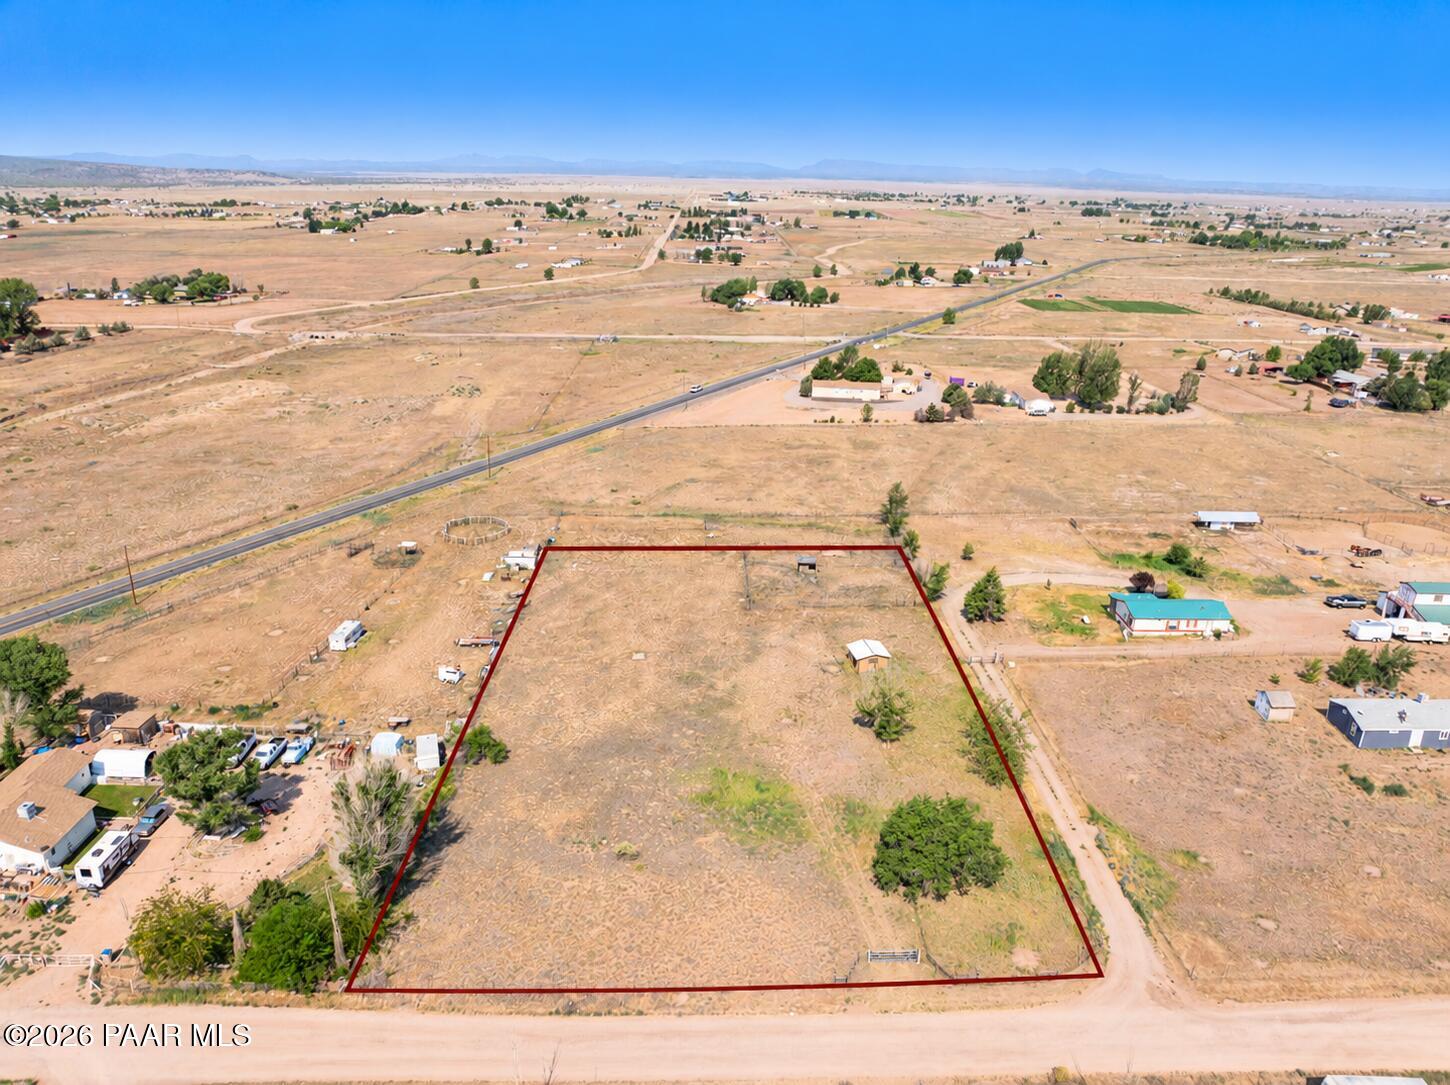
Aerial view of a rural home and metal outbuilding on a large red-outlined parcel, with hills in the distance.
Aerial view of a rural lot outlined in red, with outbuildings, neighboring homes, and distant mountains.
Aerial view of the property among rural lots, scattered homes, and distant mountains.
Aerial view of a rural property outlined in red, with a home, outbuildings, open land, and distant mountains.
Aerial view of a home amid rural parcels, with distant mountains and nearby residences.
Aerial view of a home and outbuilding on dry open land, outlined by a red estimated lot boundary.
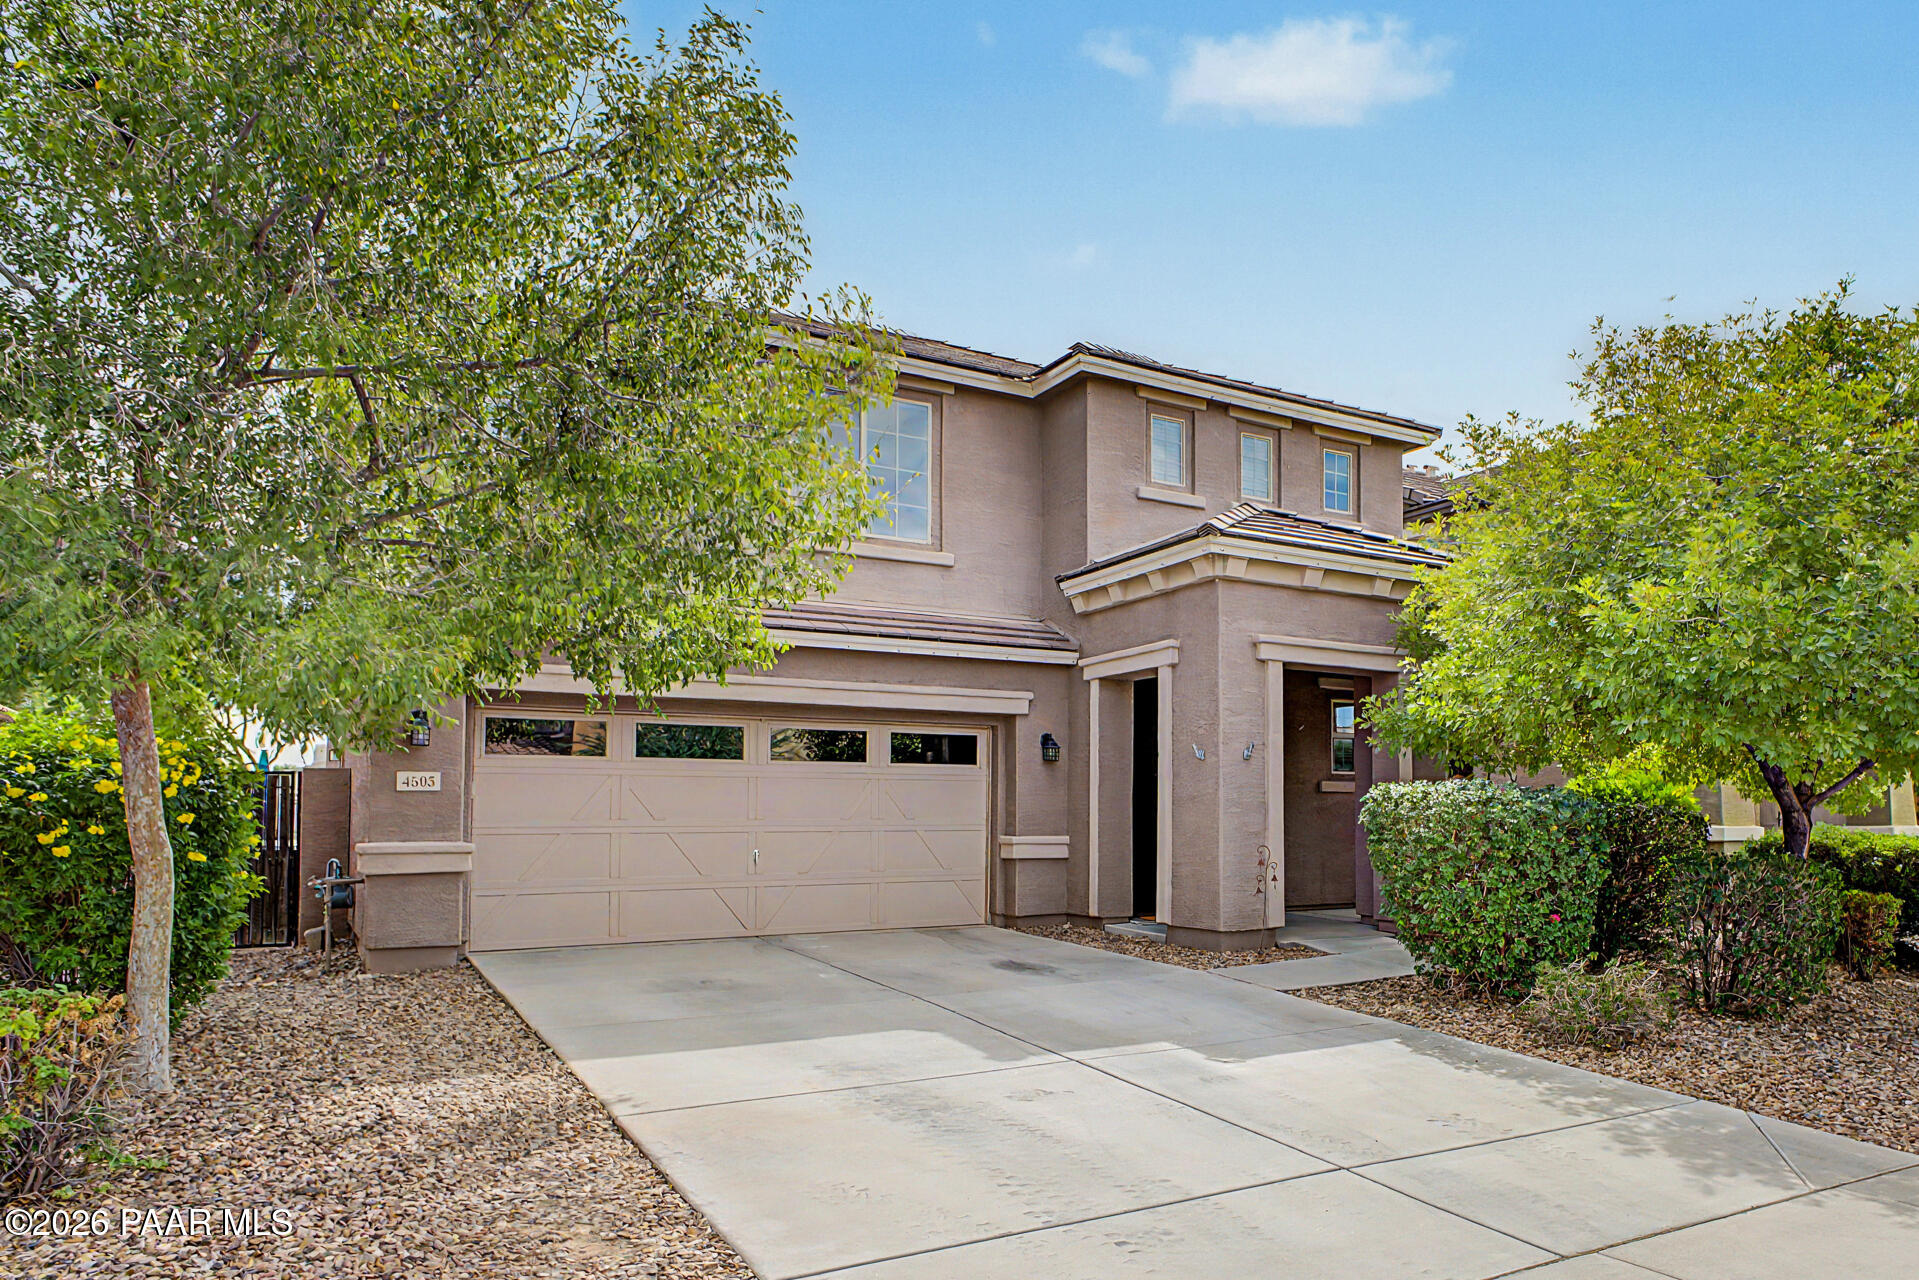
Single-story peach stucco home with an attached garage, shade trees, and prickly pear cactus in the front yard.
Single-story peach home with a two-car garage, gravel driveway, and mature shade trees.
Stucco home with a covered porch, curved walkway, gravel yard, and large shade tree.
VIEW PHOTOS
Courtesy of Better Homes and Gardens Real Estate Bloomtree Realty, Jill Hughes Listing Contact:  
$685,000

1614 N Road 4 1/2

5 Beds 2 Baths 2,008 Sq.Ft. 2 Acres

Description

Welcome to your own private country retreat! Situated on 2 fully fenced acres with an electric entry gate, this impressive 5-bedroom, 2-bath home offers the perfect blend of comfort, functionality, and room to grow. All Paved roads to the home.Designed for those who need space for hobbies, equipment, animals, or a home-based business, the property features an incredible 40' x 60' metal shop/garage complete with an 8' x 40' mezzanine, 30-amp and 50-amp electrical service, and a 40' storage container for all your storage needs.The home is complemented by a 2-car attached garage, private well, conventional septic system, and a brand-new HVAC system installed in 2025 for year-round comfort and efficiency.Step outside and enjoy the beautifully landscaped backyard featuring a charming gazebo, raised garden beds, and six mature fruit trees including peach, plum, and apple varieties. Animal lovers will appreciate the 8' x 16' chicken coop- 4 chickens and feed are included, while the expansive acreage provides endless possibilities for recreation, gardening, or simply enjoying the peaceful surroundings.With no HOA restrictions, you'll have the freedom to truly make this property your own. Whether you're seeking a homestead, workshop space, or a private rural lifestyle with modern conveniences, this exceptional property checks all the boxes.

Share Property

Location

1614 W Road 4-1/2 N, Chino Valley, AZ 86323

Status

Sold

Date Sold

October 7, 2026
Jill Hughes

Jill Hughes

TITLE

REALTOR®, SRES, ABR

Property Amenities

Interior
Fireplace Gas
Appliances Dishwasher, Washer, Microwave, Refrigerator, Electric Cooktop, Dryer, Disposal
Flooring Carpet, Tile
Total Bedrooms: 5
Full Bathrooms: 2
Other Interior Features Ceiling Fan(s), Wash/Dry Connection, Walk-In Closet(s), Master Downstairs, Live on One Level, Kit/Din Combo, Granite Counters
Area & Lot
Total area 2,008 Sq.Ft.
Lot Area 2 Acres
Living area 2,008 Sq.Ft.
MLS® ID 1082764
Year Built 2005
View Description Mountain(s)
Architecture Styles Ranch
Type Residential
Status Sold
Exterior
Air conditioning Ceiling Fan(s), Central Air
Heat type Forced - Gas
Water Source Private
Garage Space 5.0
Security Features Smoke Detector(s)
Other Exterior Features Driveway Concrete, Storm Gutters, Shed(s), Other, Level Entry, Landscaping-Rear, Landscaping-Front, Driveway Gravel
Parking Garage Door Opener
Roof Composition
Utilities WWT - Septic Conv, Other, Natural Gas Available, Electricity Available
Finance
Sales Price $685,000
Real Estate Tax $2,560 yearly

Chino Valley

Let’s Get Started

Get assistance in determining the current property value, crafting a competitive offer, writing and negotiating a contract, and much more. Contact me today.